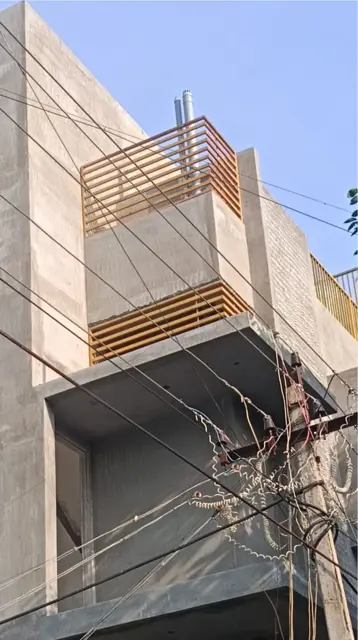
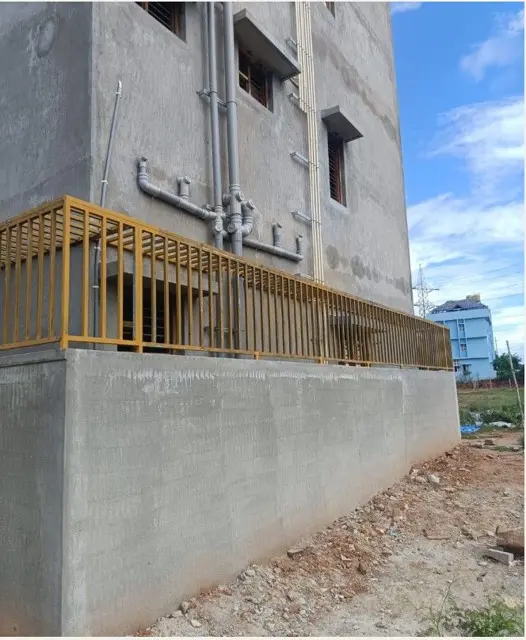
Plinth Perimeter Railing
Bar railing around raised plinths
Staircase, balcony and terrace railings that are safe to lean on and right for the building.
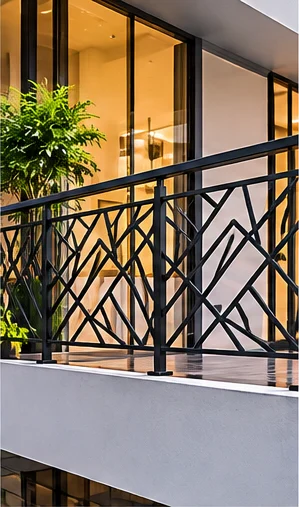
A railing is a safety element first. We work out height, post spacing, fixing and infill for the location, then shape the design around it – from slim bars to turned balusters and full-height screens.
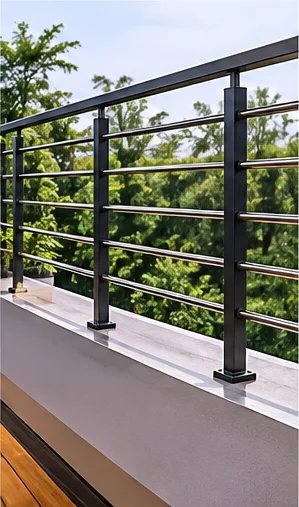
Clean, open and easy to maintain. Bar size and gap set for safety.
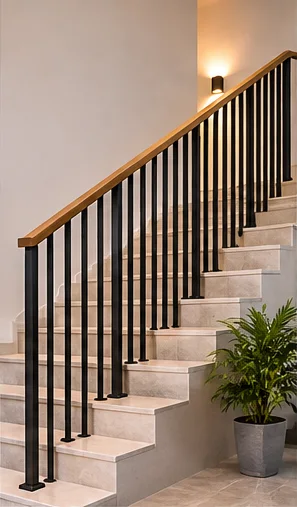
Turned or square balusters with a timber-tone or steel handrail.
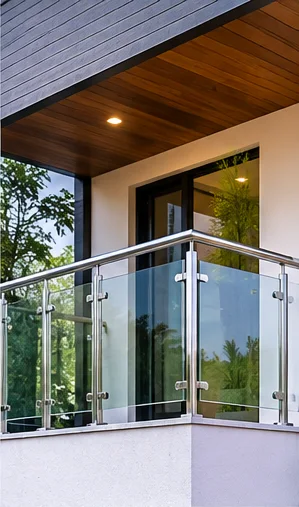
Steel posts and cap rail holding toughened glass infill.
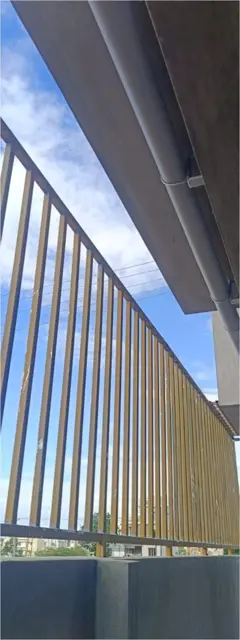
Full-height bars on terraces where privacy or a safety guard is needed.
Mild steel sections, pipe and sheet as standard. Stainless steel, or steel combined with glass or timber-tone finishes, where the design or location calls for it.
Primer and paint, powder coating or galvanising, chosen for indoor, outdoor or exposed use and coated in your colour.
Size, pattern, spacing and colour are adapted to your opening after our team measures the site.
Railing height and the gaps in the infill are set with safety in mind, especially where children use the space.
Top-fixed, side-fixed or cast-in – chosen by slab edge, waterproofing and finished floor level.
Stainless steel or coated mild steel, depending on exposure and budget.
Add the ones you like to your selection and send them with one enquiry.
Bar railing around raised plinths
Full-height vertical bar screen
Horizontal black bars on an external stair
Frameless glass panels with steel handrail
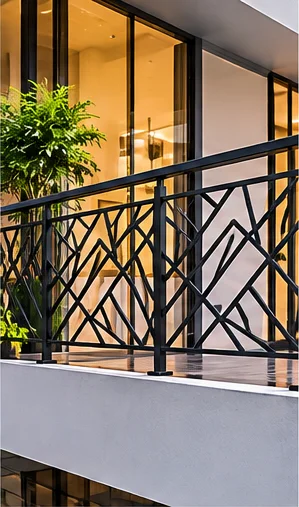
Angular laser-cut pattern in black steel
Slim black balusters with timber handrail
Clear glass with stainless posts and rail
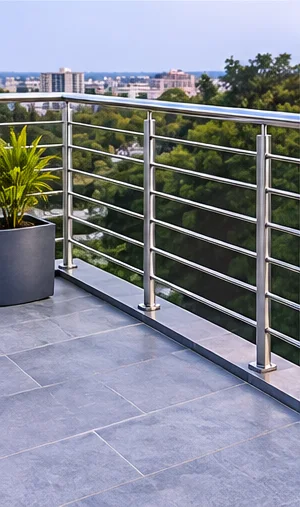
Brushed steel posts and horizontal bars
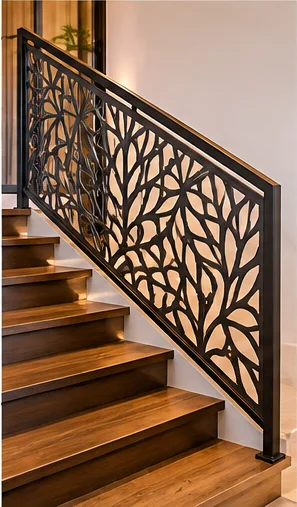
Laser-cut branch pattern panel on a staircase
Square posts with horizontal steel bars
Glass infill with a stainless handrail
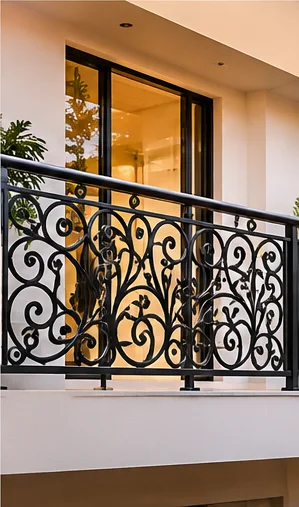
Classic scroll pattern in black steel
Steel railing along a building edge, fabricated to length
Horizontal louvre balcony guard
Coated mild steel costs less and can be any colour; it needs its coating kept up outdoors. Stainless steel costs more but resists corrosion well, especially on exposed balconies. We recommend one after seeing the location.
Price depends on size, material, design and finish, and on what the site needs for fixing. We give a written quotation after reviewing your requirement, and confirm it after site measurement.
Yes. Send the photo or drawing with your enquiry. We check that it can be fabricated and fixed safely at your site, and tell you if anything needs to change.
Every catalogue design is a starting point. Size, pattern, material and colour are adapted to your site, and final feasibility is confirmed after we see it.
Share the size, location and a photo of the site if you have one. We reply with questions or a time to visit and measure.
Catalogue images are indicative. Final design, dimensions and price are confirmed after we see the site.
Automated assistant. For prices, the team sends a written quotation.